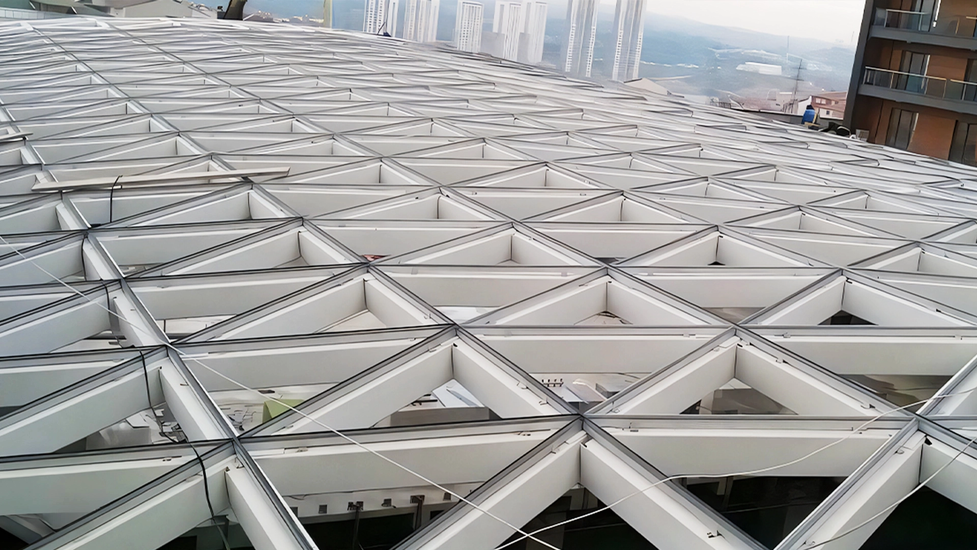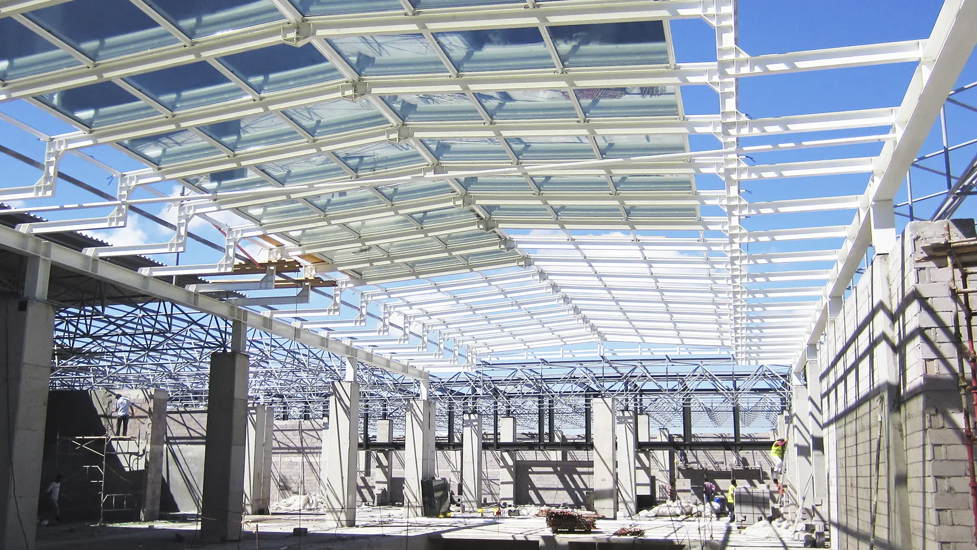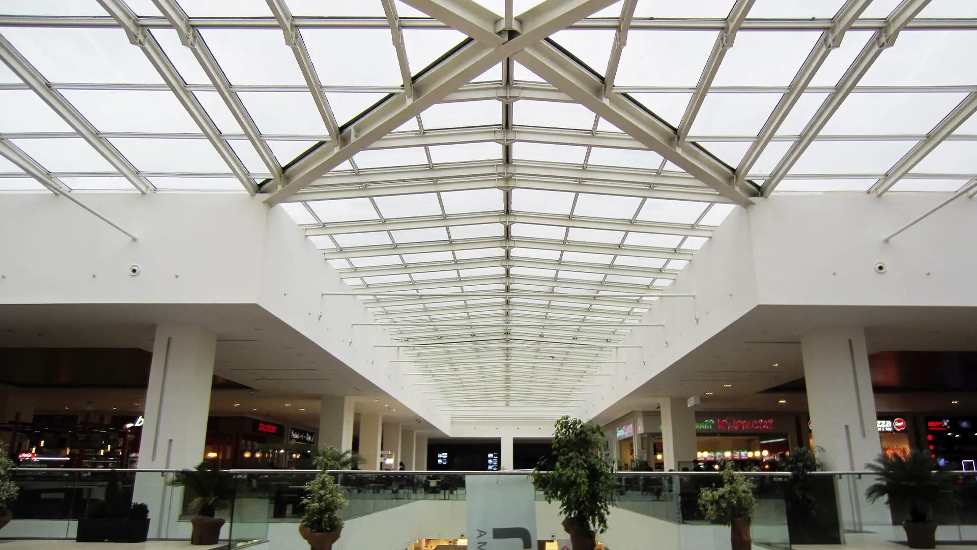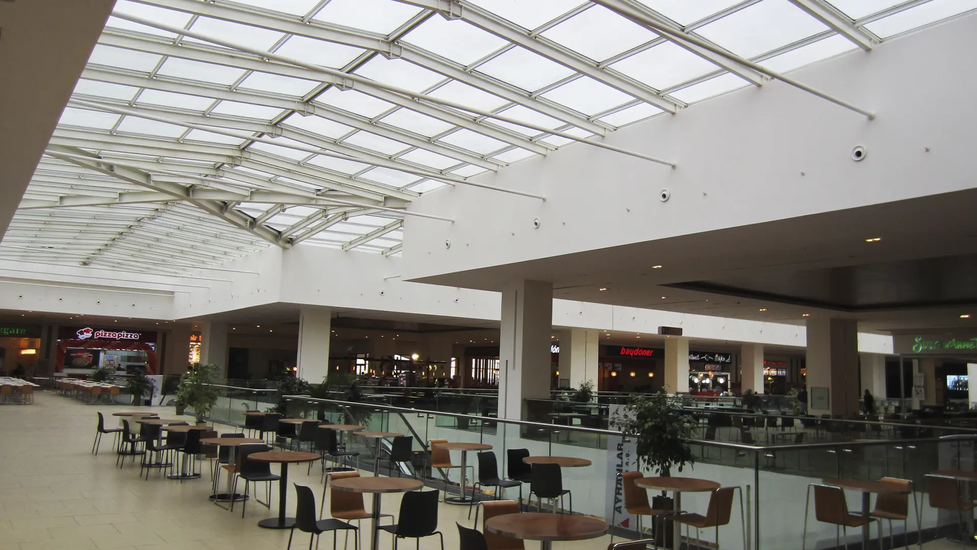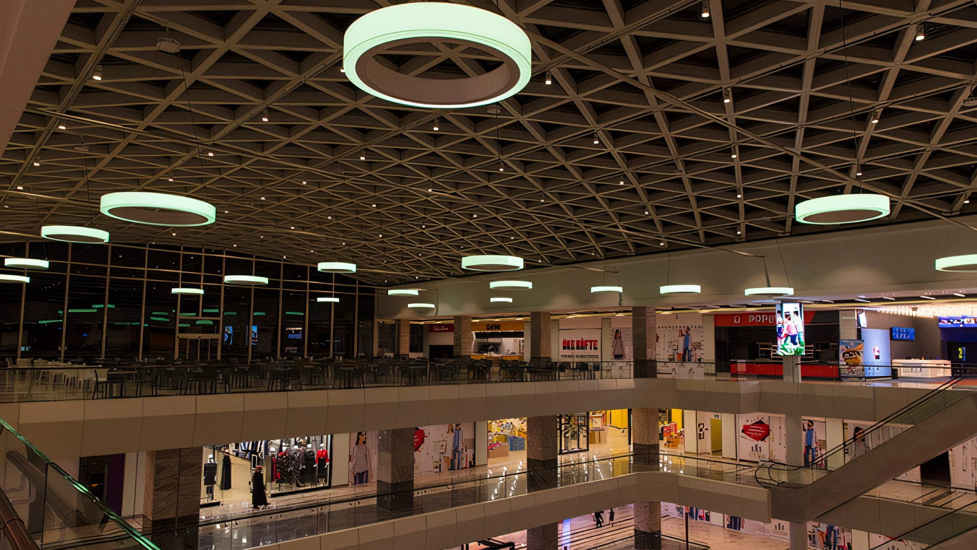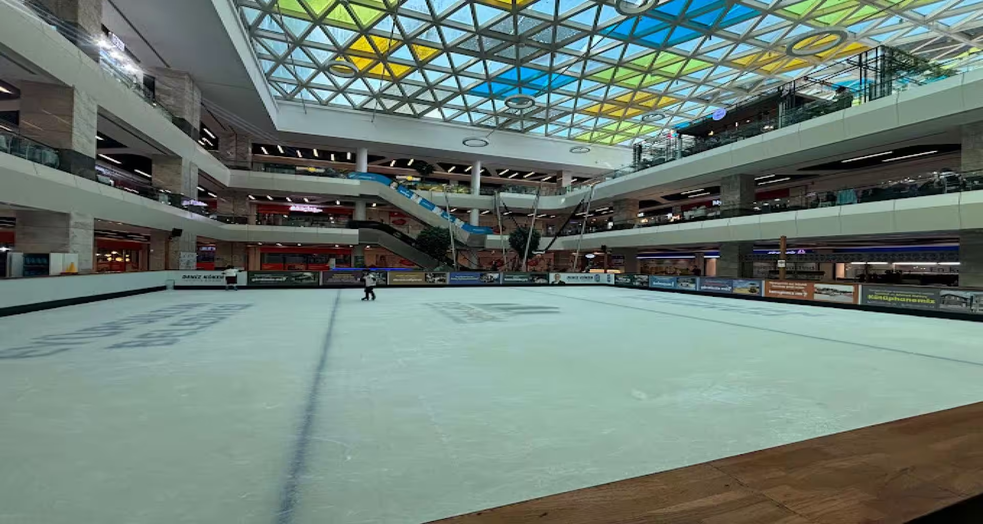

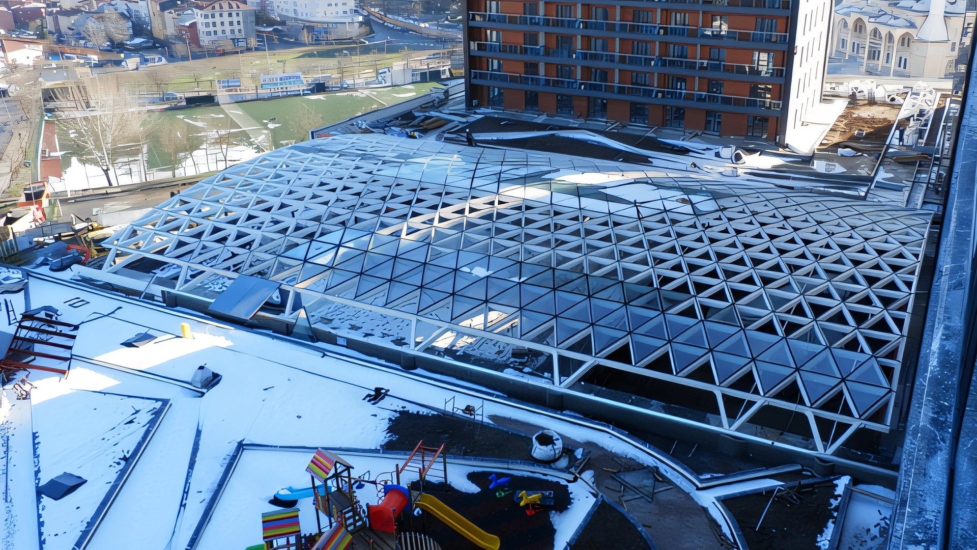
Completed in 2015, the project involved spanning a 32-meter-wide opening over the shopping mall’s atrium and ice rink using a single-layer lightweight steel structure system designed by POLARKON. All phases—design, structural engineering, fabrication, and installation—were executed by our company.
As part of the project, the system—comprising 160 tons of single-layer steel construction and 1,500 m² of skylight panels—has maintained its structural integrity and safety since commissioning, continuing to provide maximum natural light and an airy volume to the social spaces on the lower levels.